
Griffith Home Collective
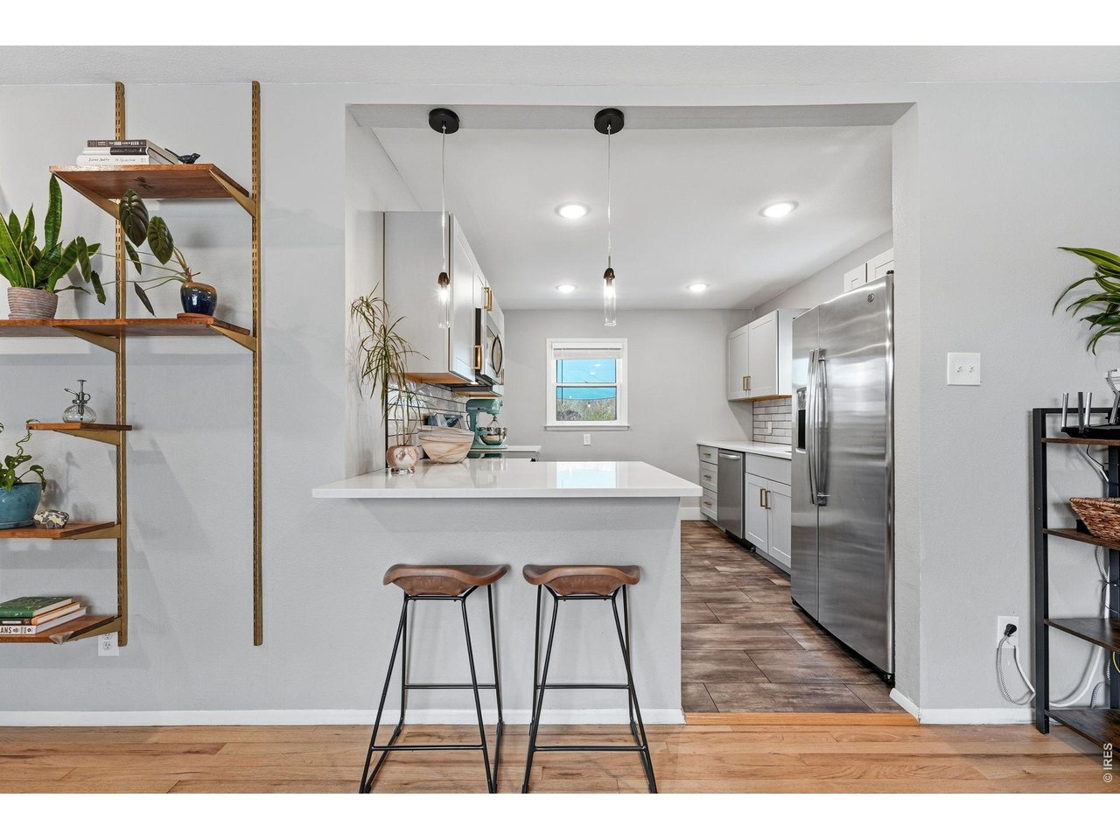
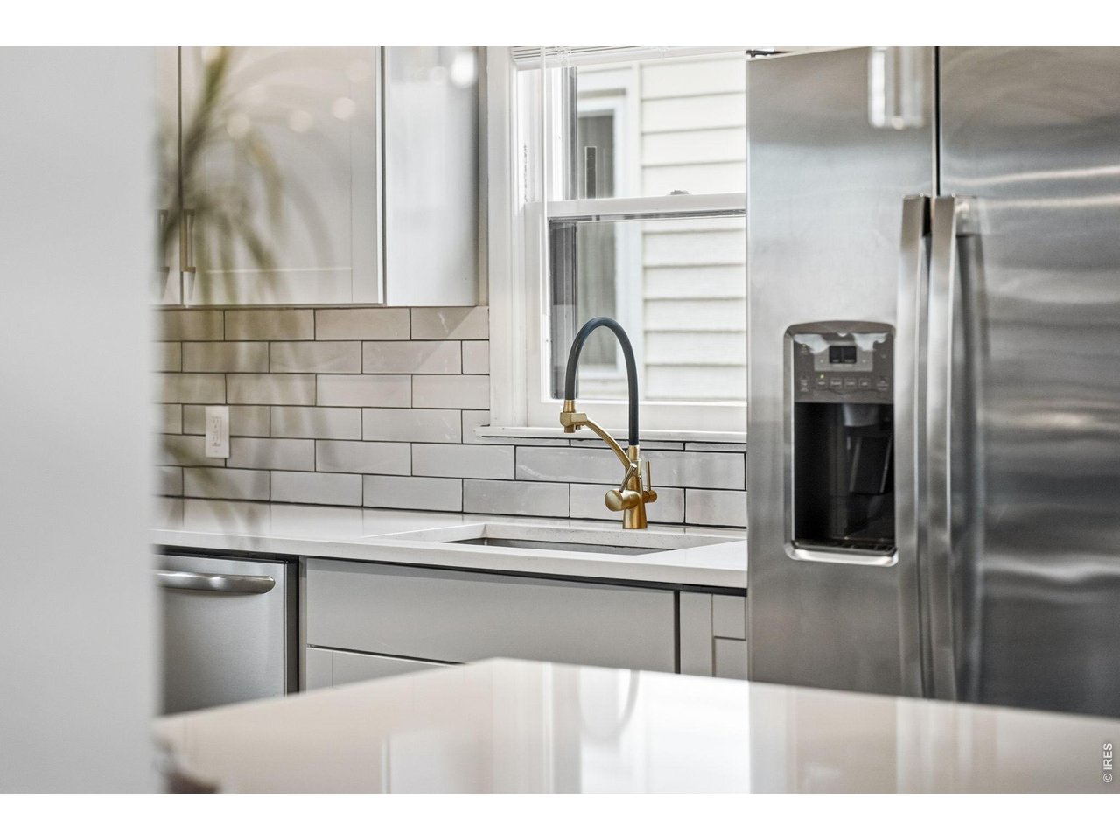
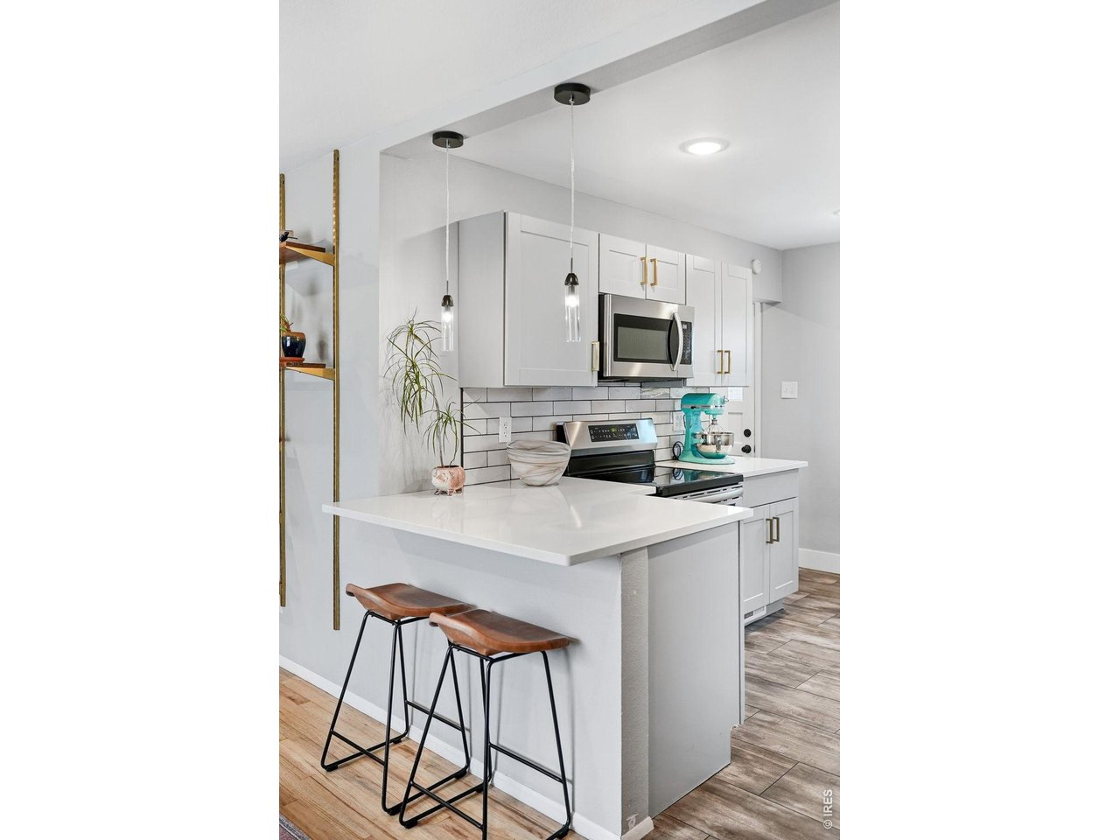
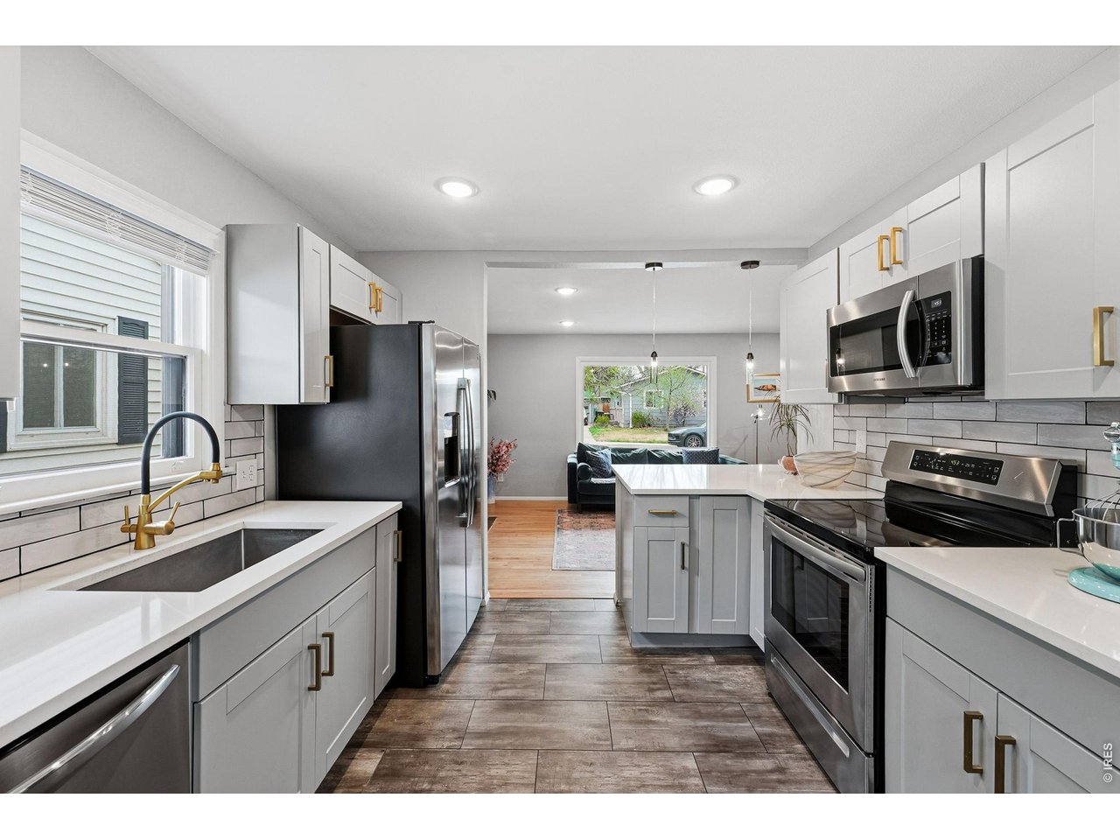
Bright white kitchen with stainless steel appliances, a peninsula, two stools, and open shelving with plants.
850 Judson St
850 Judson St
850 Judson St
850 Judson St
850 Judson St
850 Judson St
850 Judson St
850 Judson St
850 Judson St
850 Judson St
850 Judson St
850 Judson St
850 Judson St
850 Judson St
850 Judson St
850 Judson St
850 Judson St
850 Judson St
850 Judson St
850 Judson St
850 Judson St
850 Judson St
850 Judson St
850 Judson St
850 Judson St
850 Judson St
850 Judson St
850 Judson St
850 Judson St
SEE ALL PHOTOS
Bright white kitchen with stainless steel appliances, a peninsula, two stools, and open shelving with plants.
850 Judson St
850 Judson St
850 Judson St
850 Judson St
850 Judson St
850 Judson St
850 Judson St
850 Judson St
850 Judson St
850 Judson St
850 Judson St
850 Judson St
850 Judson St
850 Judson St
850 Judson St
850 Judson St
850 Judson St
850 Judson St
850 Judson St
850 Judson St
850 Judson St
850 Judson St
850 Judson St
850 Judson St
850 Judson St
850 Judson St
850 Judson St
850 Judson St
850 Judson St
Courtesy of Compass - Boulder, Emelie Griffith Listing Contact: 3033040676 
Sold

850 Judson St

850 Judson St, Longmont, CO 80501

$475,000
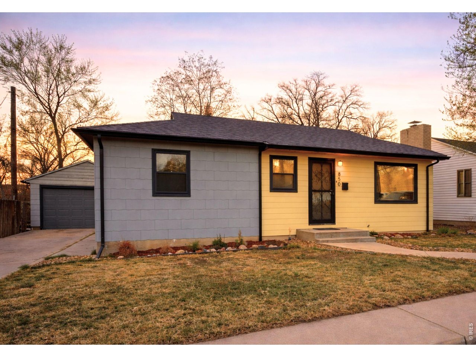
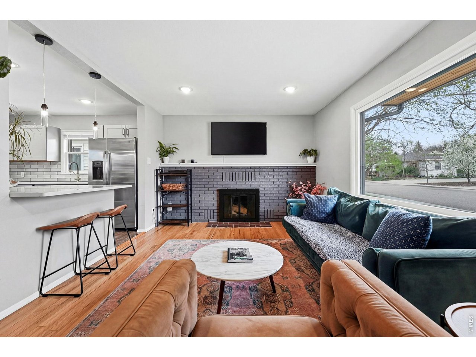
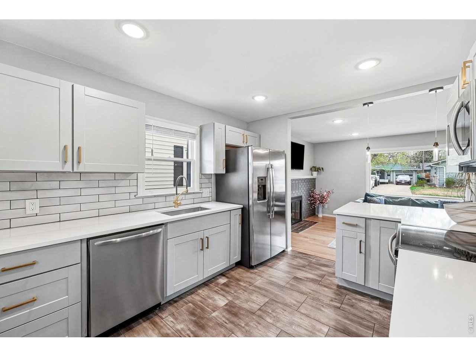
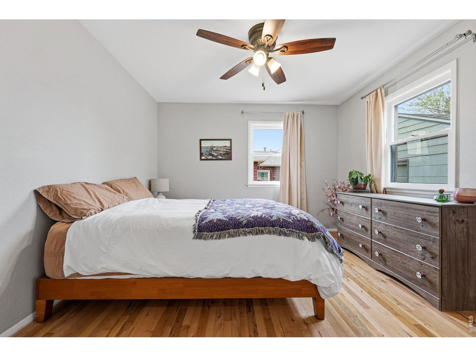
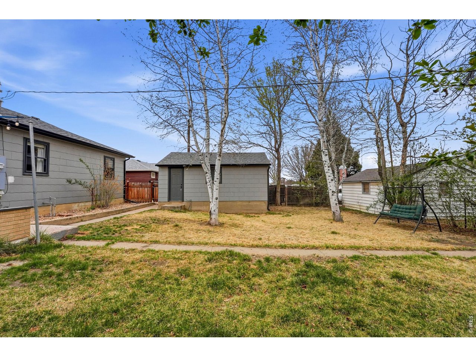
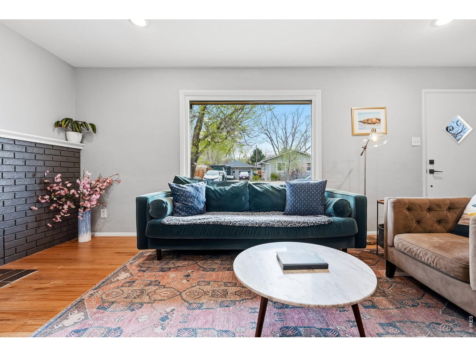
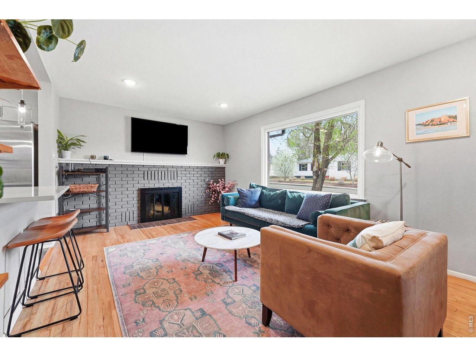
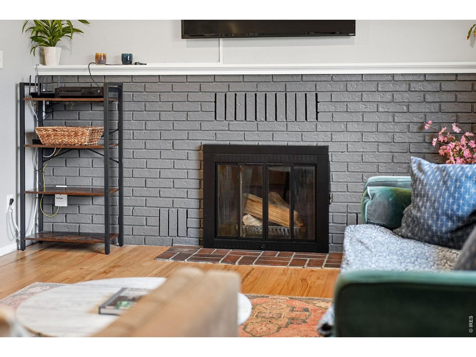
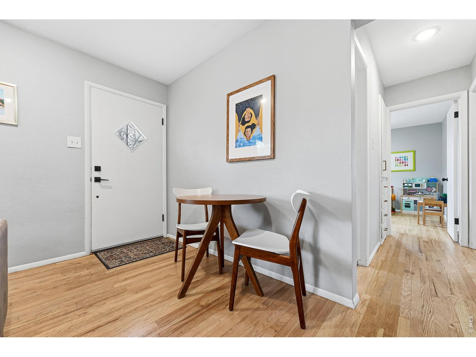
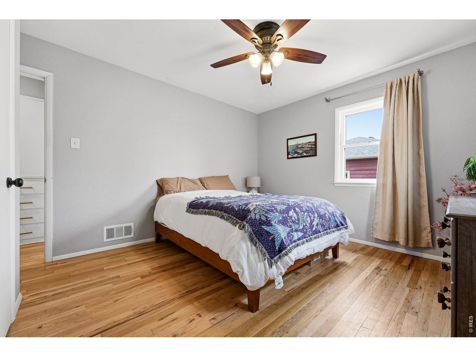
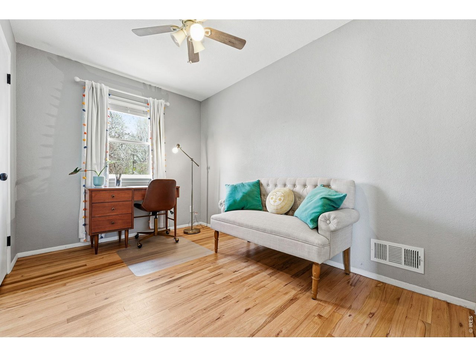
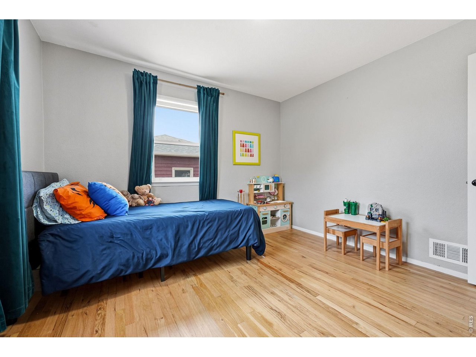
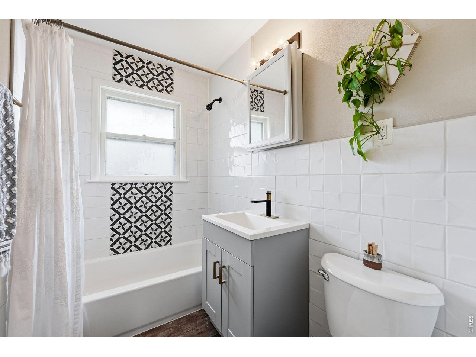
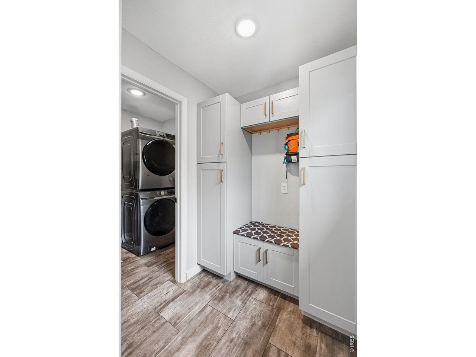
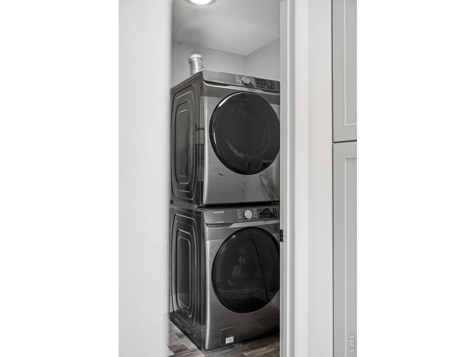
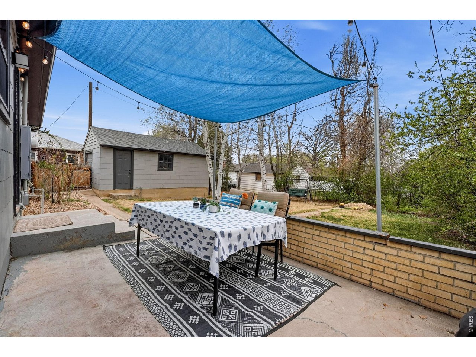
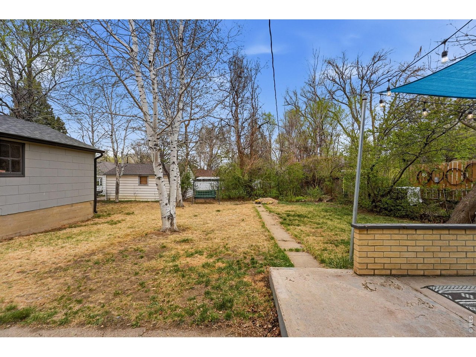
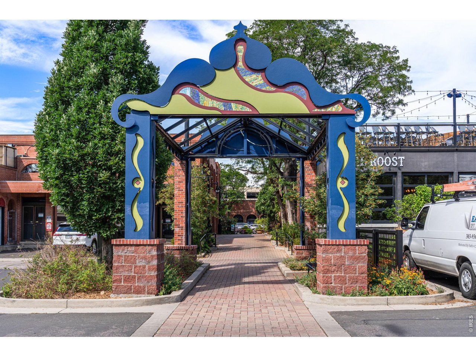
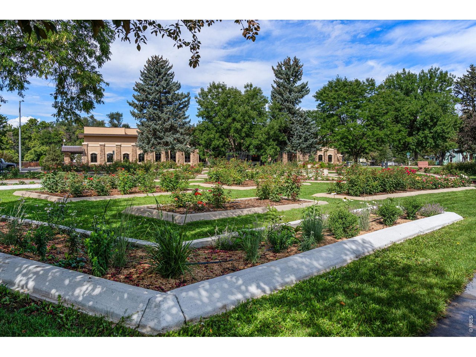
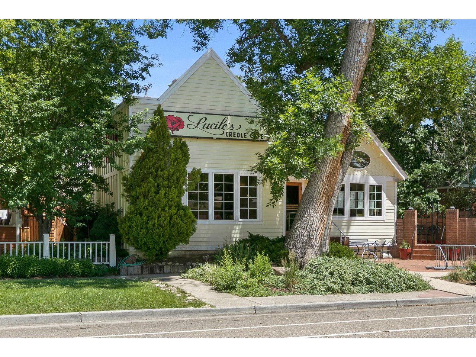
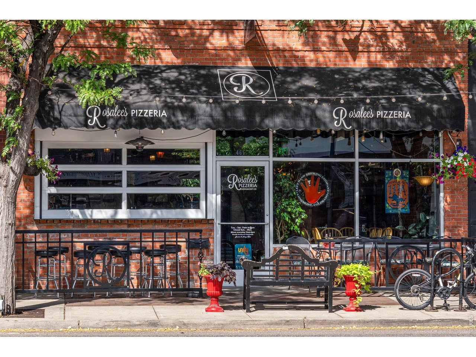
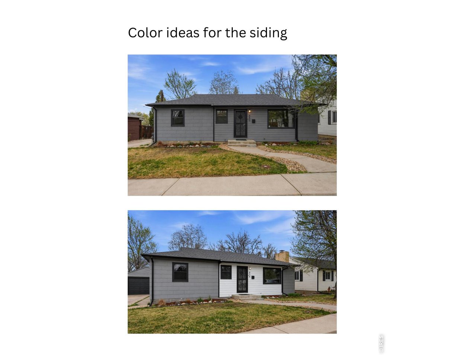
Located in highly desirable West Old Town Longmont, this three-bedroom, one-bathroom, remodeled home offers a convenient lifestyle, historic charm, privacy, good neighbors, and low-traffic streets. Wood floors throughout, fireplace, and a bright living room where the sunset light glows into the room. Open main area layout for easy flow and entertaining. Dedicated dining area, induction stove (gas available), separate mudroom with cabinets, laundry room, oversized garage and driveway for several cars. Enjoy the private, enclosed yard with sprinkler system. Mature aspen and catalpa trees, with lilacs and roses creating a blooming perimeter.Fast community WiFi. Walk to Thompson Park, Main Street, Sunset Pool, the elementary school, and Sunset Golf Course. Nearby eats at Westside Tavern, The Roost, Rosalee's, Las Palmeras, and others.

3
beds

1
bath

960 Sq.Ft. LIVING AREA

6,098.4 Sq.Ft. lot

Emelie Griffith

Emelie Griffith

Features & Amenities

Interior

  • total bedrooms3
  • Total bathroom1
  • full bathroom1
  • Fireplace One
  • APPLIANCES Electric Range, Dishwasher, Washer, Dryer, Fire Alarm
  • other interior Features Eat-in Kitchen, Open Floorplan, Bay or Bow Window

Area & Lot

  • Status Sold
  • Date Sold July 6, 2026
  • Living Area960 Sq.Ft.
  • Lot Area6,098.4 Sq.Ft.
  • MLS® ID1055278
  • TypeResidential
  • YEAR BUILT1950
  • NeighborhoodLongmont
  • Elementary SchoolCentral
  • Middle SchoolWestview
  • High SchoolLongmont
  • School DistrictST Vrain Dist RE 1J

Exterior

  • STORIES1
  • Garage Space1.0
  • water SourceCity
  • utilitiesElectricity Available
  • roofComposition
  • lot featuresWooded, Level, Paved
  • parkingDetached
  • HEAT TYPEForced Air
  • other exterior FeaturesSprinkler System, Oversized Garage

Financial

  • Sales Price$475,000
  • Real Estate Tax $3,996/yr
  • Zoning Res
View Virtual Tour

Longmont

There are 100 different types of restaurants, and craft breweries are part of the Longmont culture.

Explore

Work With Emelie

Whether you are selling or buying for a life change or investment purpose, the key is analyzing your desires and clearing a path to them.

Follow Me on Instagram