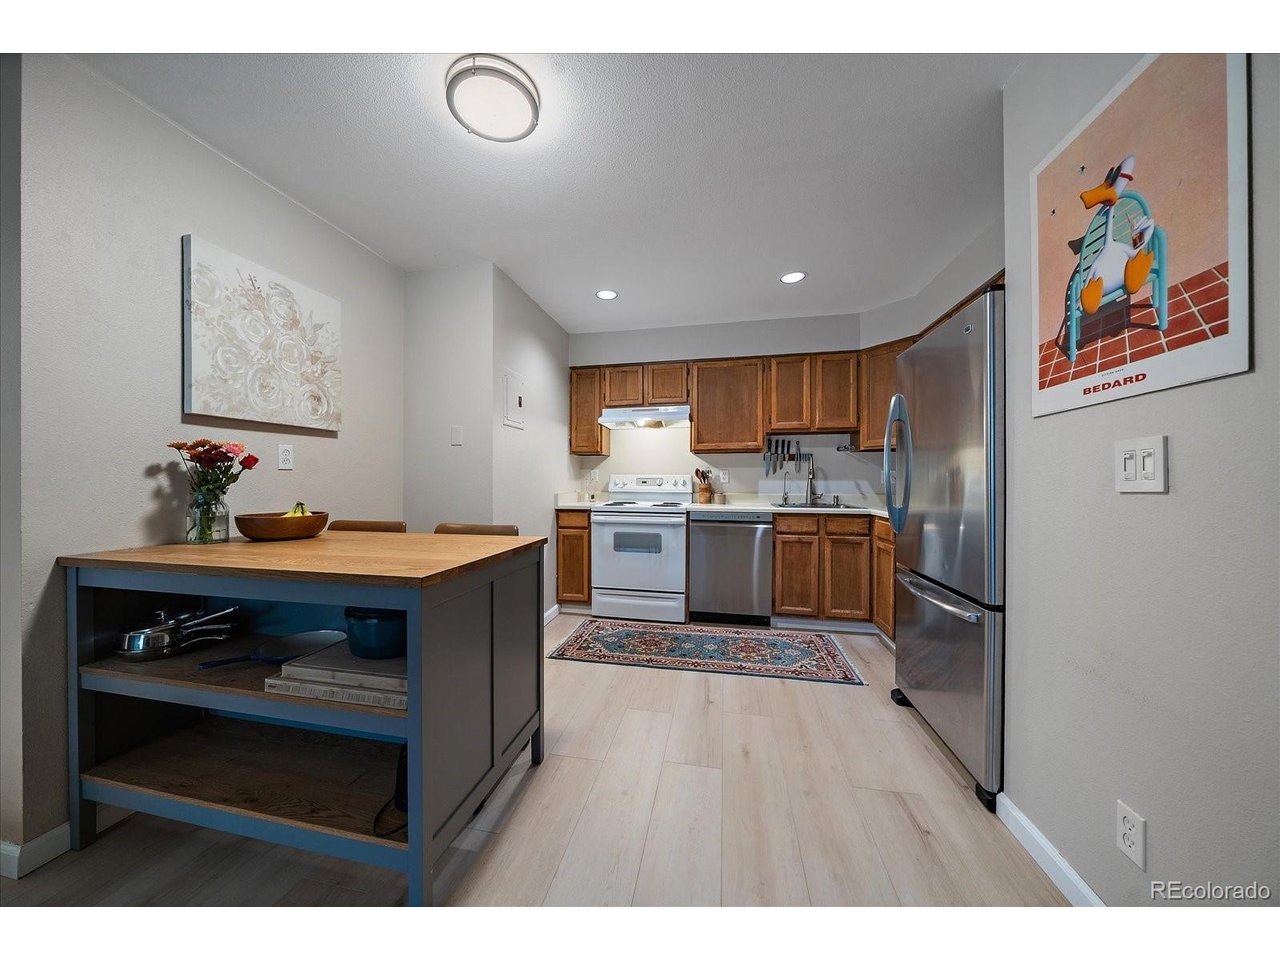
Property photo 1
Property photo 2
Property photo 3
Property photo 4
Property photo 5
2 Beds
1 Bath
706 sqft

$279,000

4899 S Dudley St 24K, Denver CO, 80123

Price per sqft$395.18
Built in1984
Property size706 sqft
Property typeCondominium
Courtesy of MB Homes by Amy K, Amy Kriegbaum Listing Contact: [email protected],303-800-1000

Overview

Coming soon Oct 23, 2026

Listed Oct 23, 2026

Updated 1 min ago

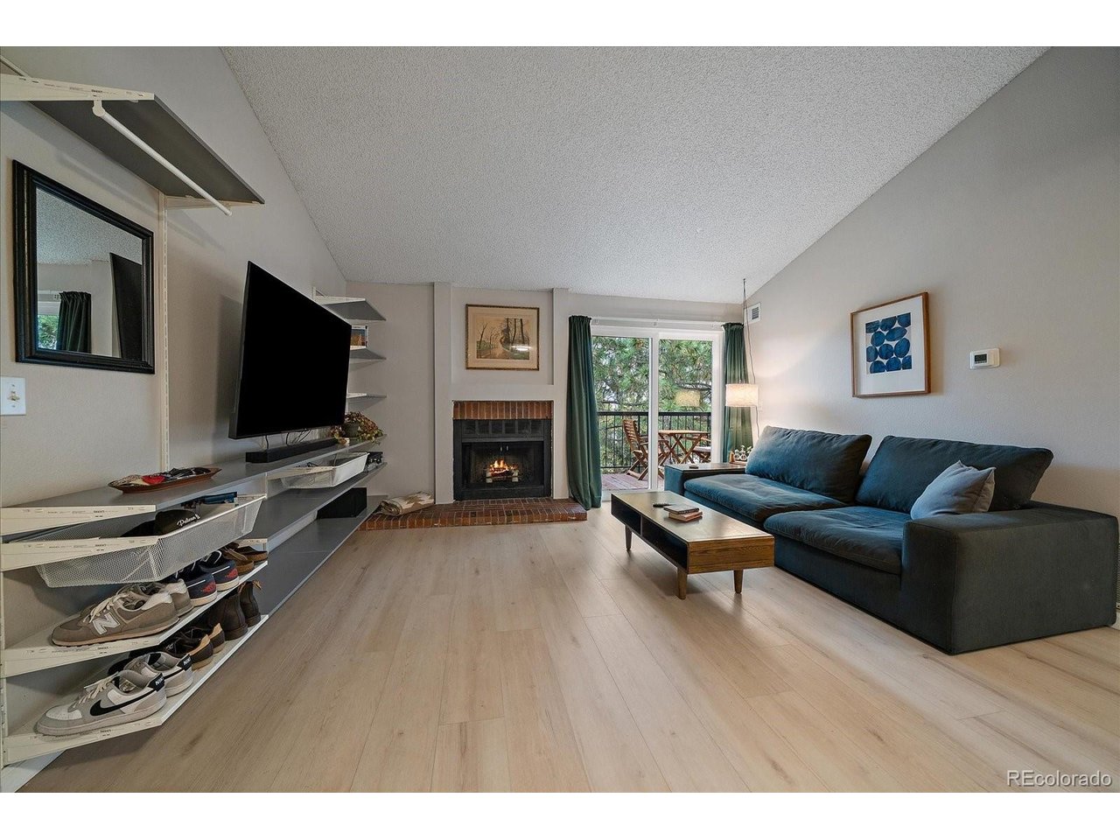
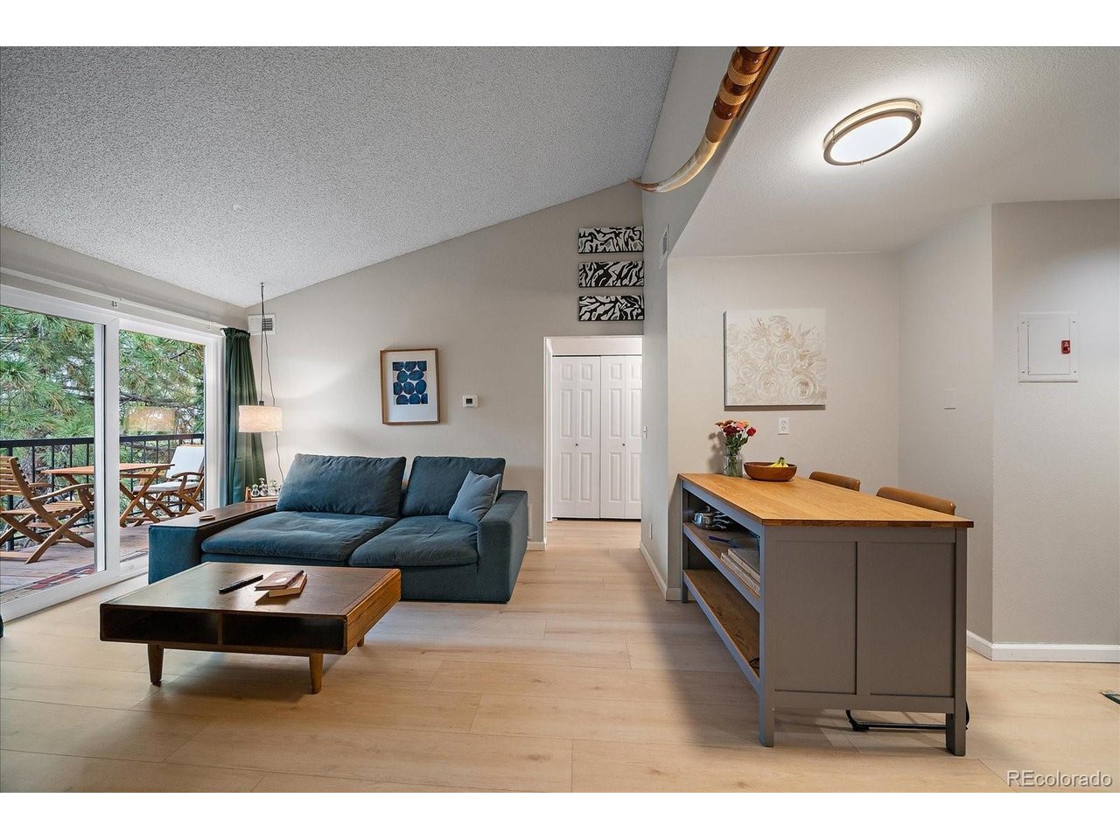
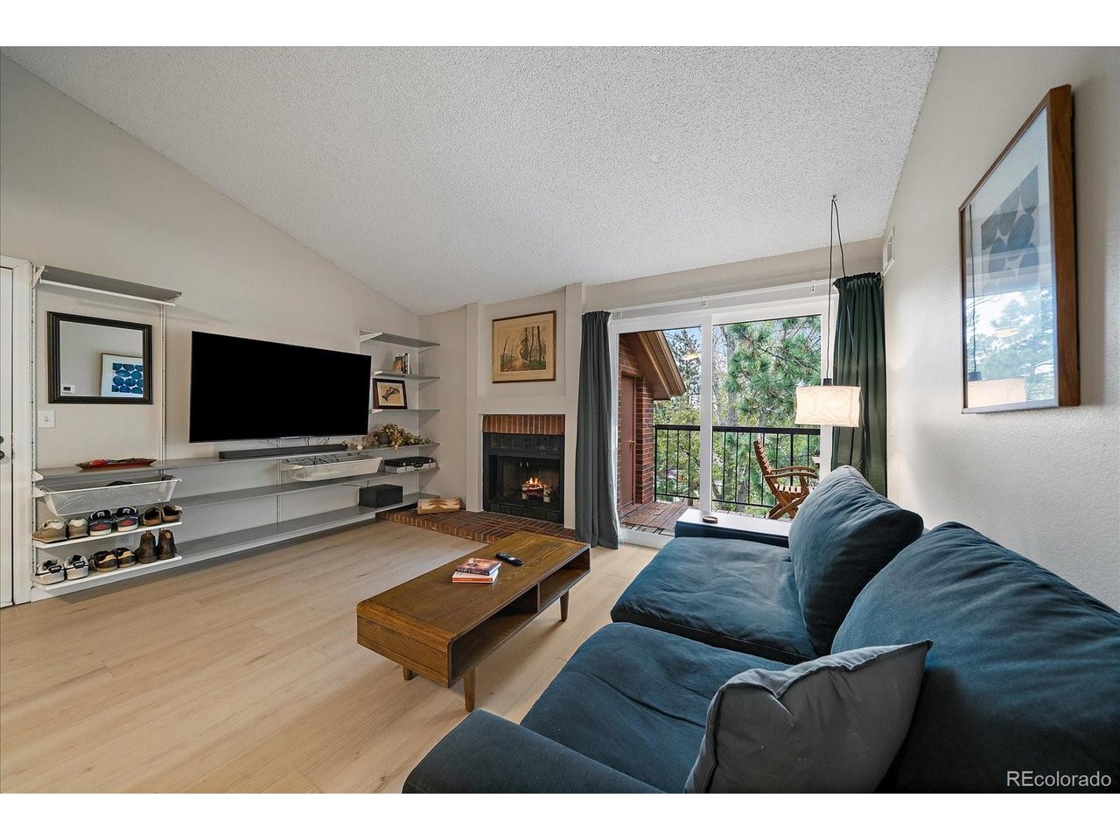
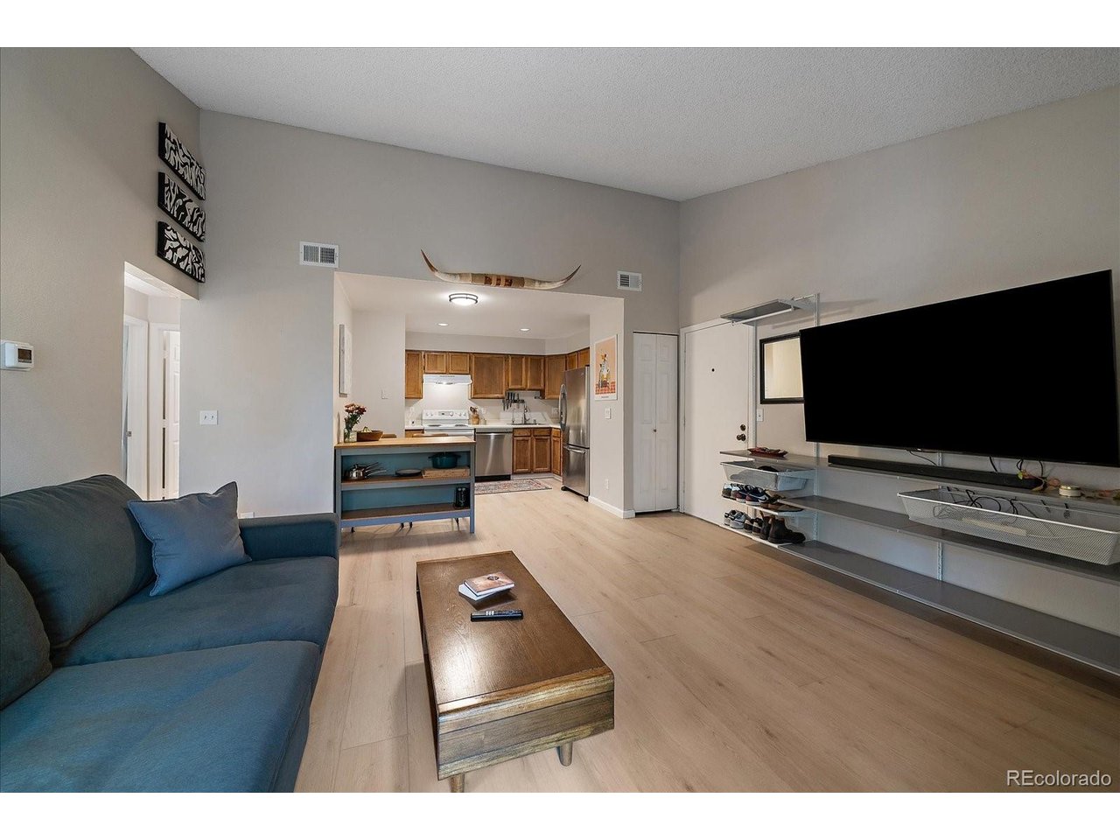
Move-in ready and beautifully updated! This 2-bedroom, 1-bath condo in the Chestnut Condos community offers affordable homeownership, low HOA dues, and a convenient location. Situated on the third floor facing the park & trees, this 706-square-foot home features numerous updates including all new Pella sliding doors, a newer HVAC system and fresh new interior paint. Luxury vinyl wide plank flooring adds style and durability, while the wood-burning fireplace creates a warm, inviting living space. The kitchen features tons of cabinet space and is open to the living room which is great for entertaining. All appliances are included along with a water filtration system. The refreshed bathroom offers a newer vanity and toilet. The in-unit washer and dryer are included for added convenience. Enjoy indoor-outdoor living with a large private deck overlooking the park & volleyball court - accessible from both the living room and primary bedroom. Two exterior storage closets provide valuable extra space, while central A/C and a forced-air furnace ensure year-round comfort. Open parking offers convenience for residents and guests. The low monthly HOA includes water, sewer, trash, snow removal, exterior maintenance, and access to the community pool. Ideally located near shopping, dining, parks, trails, Southwest Plaza, Bear Creek recreation, and major commuter routes, this condo is an excellent opportunity for first-time buyers, downsizers or investors. Rentals are allowed. Don't miss your chance to own this updated and rarely available third floor unit.

$1,856/mo

Est. mortgage payment based on a $279,000 home price.

All estimates are provided by Luxury Presence for informational purposes only. Actual amounts may vary.

Additional information

MLS® ID
9827180

Interior Features

Bedrooms
2
Bathrooms
1
Fireplace
Yes
Cooling
Yes
Heating
Yes
Basement
No

Exterior Features

Lot Size
8.22 Acres

Other Property Details

Taxes
$1,495
Tax Frequency
Annually
Association Fee Frequency
Monthly
Garage
Yes
Pets Allowed
Yes
MLS provider logo

Listings courtesy of Information and Real Estate Services, LLC (IRES) as distributed by MLS GRID

All information deemed reliable but not guaranteed and should be independently verified. All properties are subject to prior sale, change or withdrawal. Neither listing broker(s) nor Emelie Griffith shall be responsible for any typographical errors, misinformation, misprints and shall be held totally harmless. Properties displayed may be listed or sold by various participants in the MLS. 

Based on information submitted to the MLS GRID as of 3:17 AM UTC on 10/20/2026. All data is obtained from various sources and may not have been verified by broker or MLS GRID. Supplied Open House Information is subject to change without notice. All information should be independently reviewed and verified for accuracy. Properties may or may not be listed by the office/agent presenting the information.

©2026 Information and Real Estate Services, LLC (IRES). All rights reserved.

DMCA Notice 

Powered by Luxury Presence