Property photo 1
Property photo 2
Property photo 3
Property photo 4
Property photo 5
4 Beds
3 Baths
3,213 sqft

$685,000

855 N 7th St, Johnstown CO, 80534

Price per sqft$213.20
Built in1996
Property size3,213 sqft
Property typeResidential
Courtesy of Group Centerra, Kristin Snow Listing Contact: 7202720951

Overview

Coming soon Oct 23, 2026

Listed Oct 23, 2026

Updated 40h ago

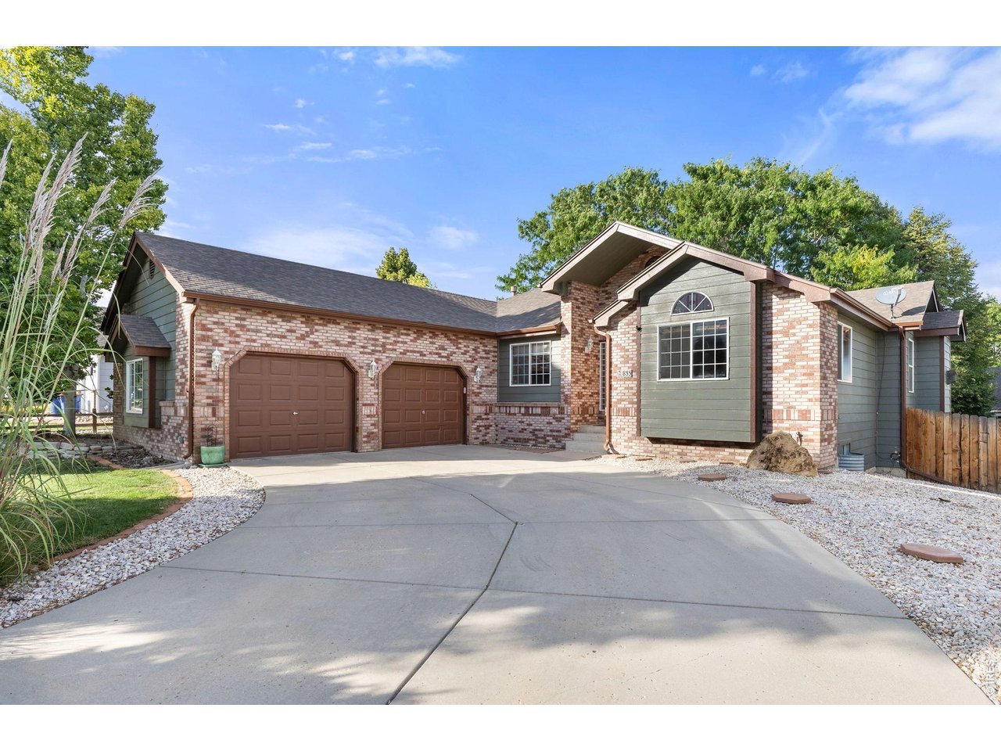
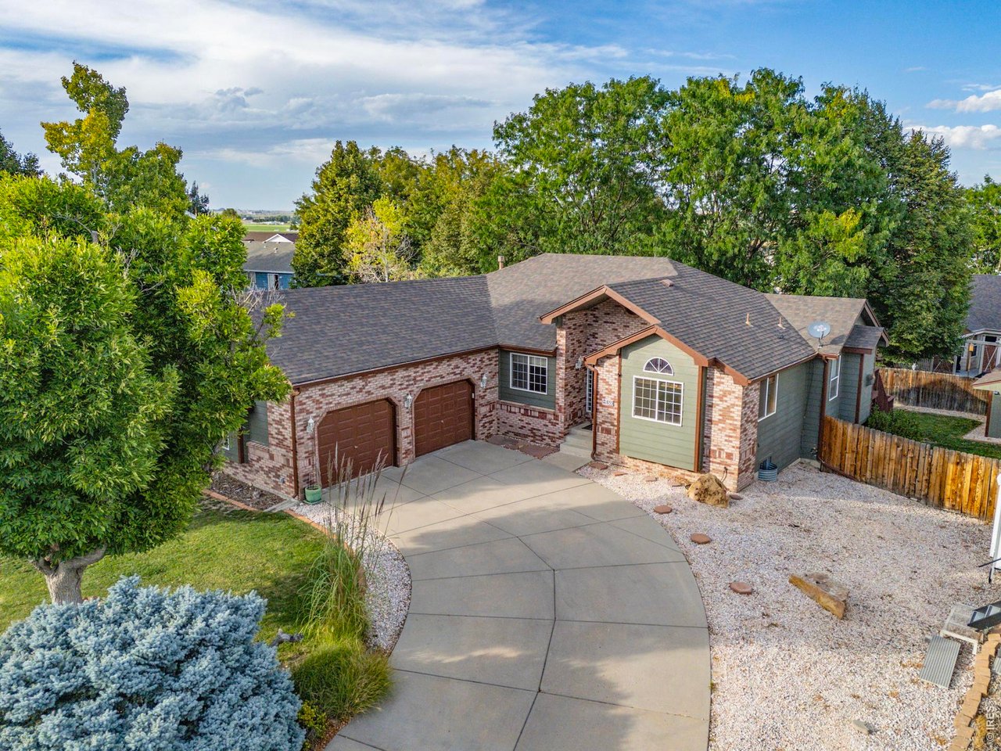
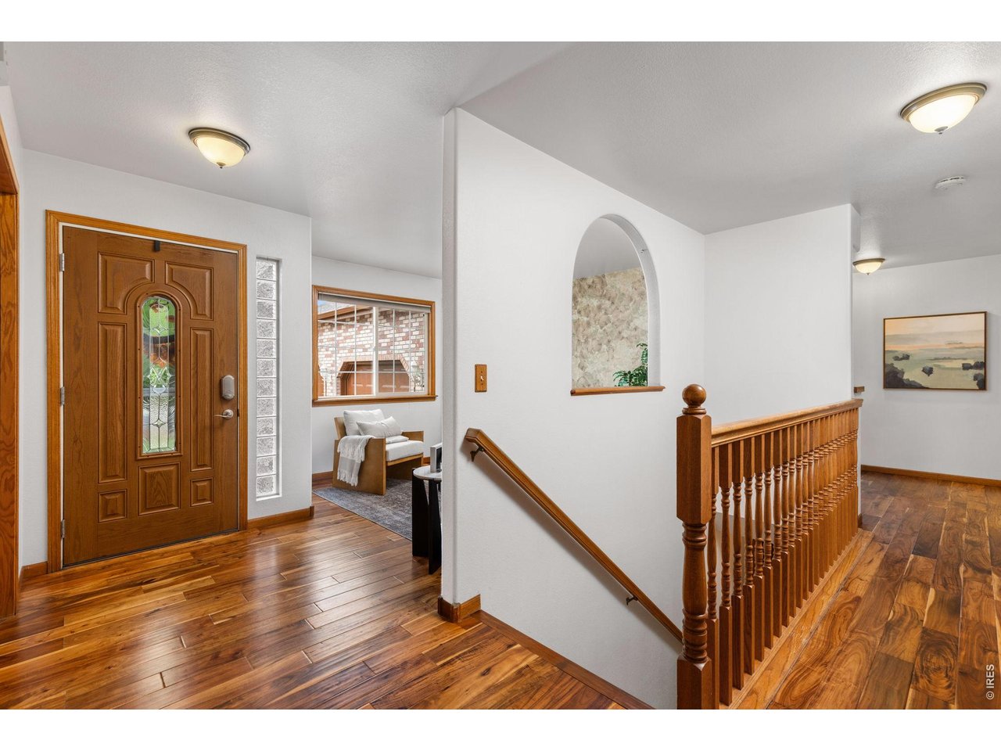
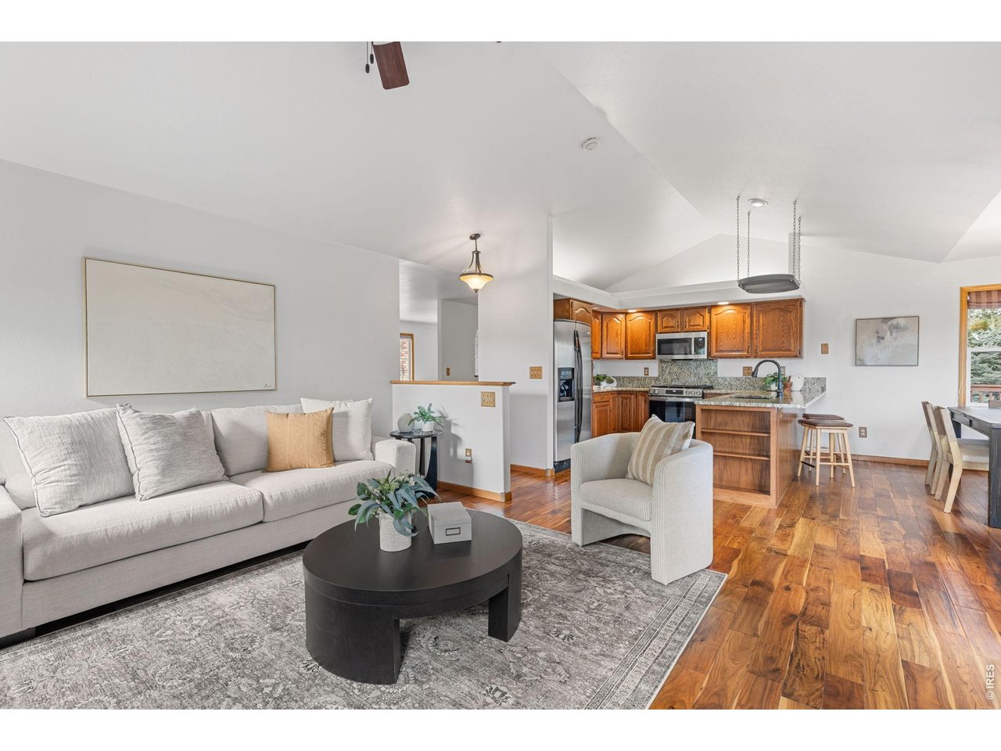
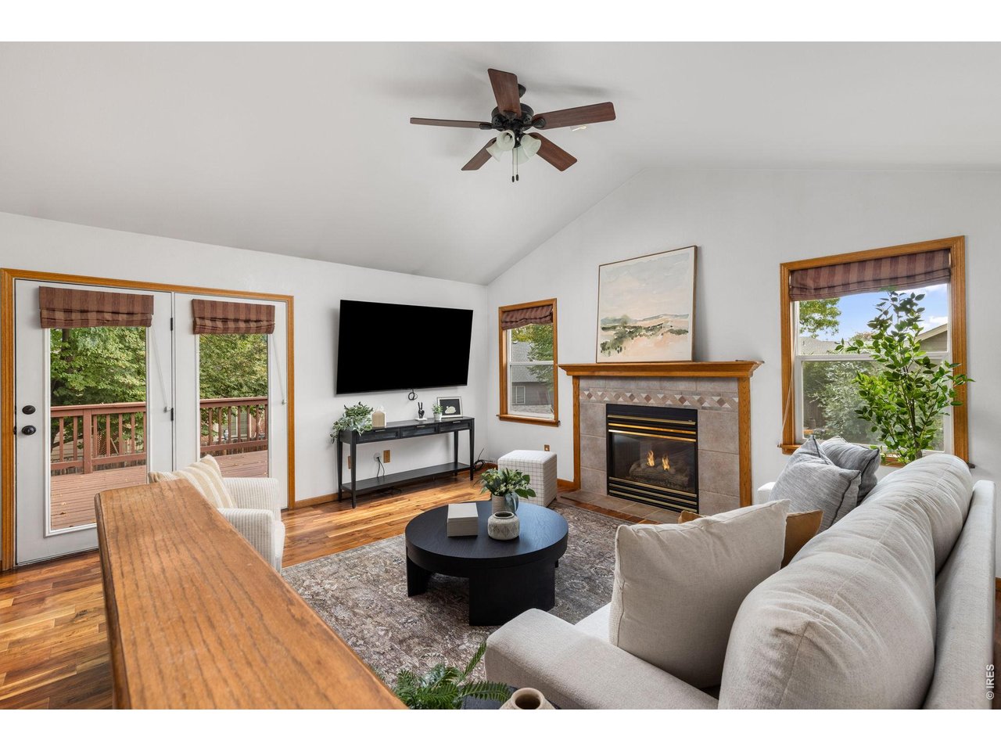
Freshly updated 4 bed, 3 bath ranch with a finished walkout basement, updated HVAC, 2026 paint & carpet on a private 1/4 Acre lot and No HOA! Offering genuine space and privacy while conveniently located close to town and just a short walk to Roosevelt Middle School. You're going to love the Acacia hardwoods that run through the main-floor living areas, upgraded kitchen, dining room, and family room. Chefs will appreciate the new stainless steel gas range and microwave. The living room features a gas fireplace for cozy evenings. At the quiet end of the home, the primary suite includes a walk-in closet and 5-piece bath. Two more bedrooms, a second full bath and main-floor laundry complete this level. Fresh interior paint and all-new exterior paint (2026) keep everything crisp and current. Downstairs, the finished walkout basement functions as its own wing: large rec room with custom built-ins, a wet bar with kegerator, a spacious bedroom, and 3/4 bath, plus covered patio, covered deck, and unfinished storage area with ample built-in shelving. Perfect for multigenerational living the separate entrance allows family, guests, or a work from home setup to come and go independently. Out back, full privacy fencing, mature trees, and a rock waterfall pond create a true retreat. A new deck stained in 2026 and includes a gas line for your grill. A full sprinkler system maintains the lawn and garden beds, gutters were replaced in 2023, and a storage shed handles the tools and toys. There is plenty of room for potential RV/boat parking. New furnace and AC (11/2024) provide reliable year-round comfort.Thoughtfully updated and ready for its next owners - there is plenty of room for everyone to spread out and enjoy. Schedule your private tour today!

$4,557/mo

Est. mortgage payment based on a $685,000 home price.

All estimates are provided by Luxury Presence for informational purposes only. Actual amounts may vary.

Additional information

MLS® ID
1070804

Interior Features

Bedrooms
4
Bathrooms
3
Fireplace
Yes
Cooling
Yes
Heating
Yes
Basement
Yes

Exterior Features

Lot Size
0.26 Acres

Other Property Details

Taxes
$2,934
Tax Frequency
Annually
Garage
Yes
MLS provider logo

Listings courtesy of Information and Real Estate Services, LLC (IRES) as distributed by MLS GRID

All information deemed reliable but not guaranteed and should be independently verified. All properties are subject to prior sale, change or withdrawal. Neither listing broker(s) nor Emelie Griffith shall be responsible for any typographical errors, misinformation, misprints and shall be held totally harmless. Properties displayed may be listed or sold by various participants in the MLS. 

Based on information submitted to the MLS GRID as of 5:02 AM UTC on 10/17/2026. All data is obtained from various sources and may not have been verified by broker or MLS GRID. Supplied Open House Information is subject to change without notice. All information should be independently reviewed and verified for accuracy. Properties may or may not be listed by the office/agent presenting the information.

©2026 Information and Real Estate Services, LLC (IRES). All rights reserved.

DMCA Notice 

Powered by Luxury Presence