Property photo 1
Property photo 2
Property photo 3
Property photo 4
Property photo 5
4 Beds
4 Baths
2,353 sqft

$525,000

5334 Longs Peak St, Brighton CO, 80601

Price per sqft$223.12
Built in2003
Property size2,353 sqft
Property typeResidential
Courtesy of Sellstate Altitude Property Group, Jennifer Neiberger Listing Contact: [email protected],303-717-1240

Overview

Active

Listed Oct 15, 2026

Updated 2 days ago

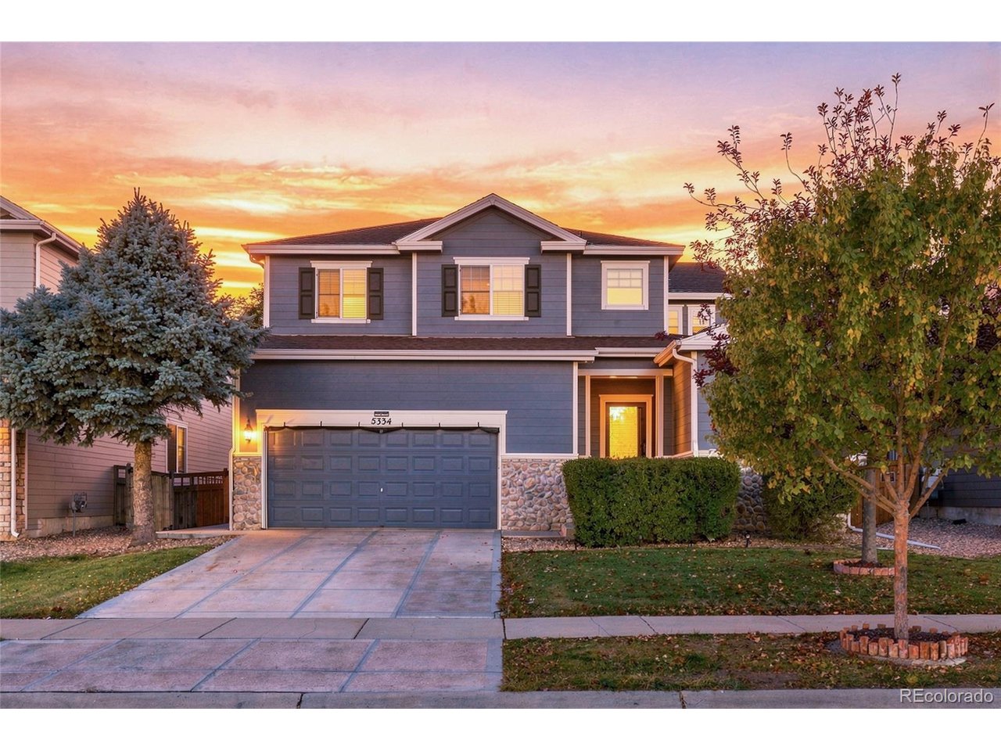
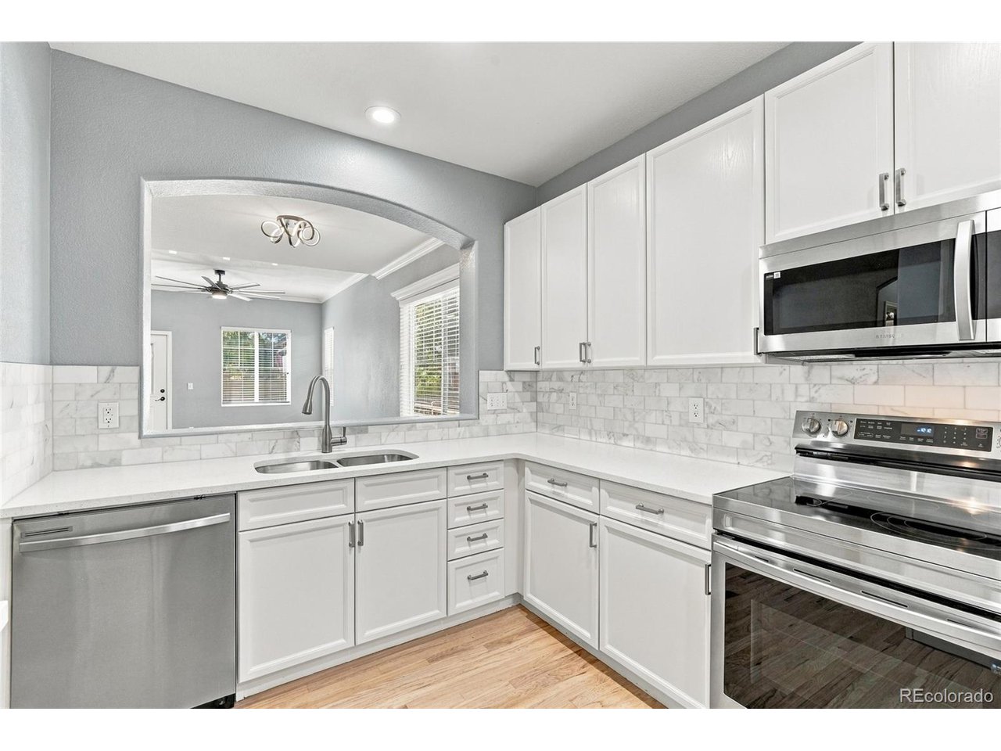
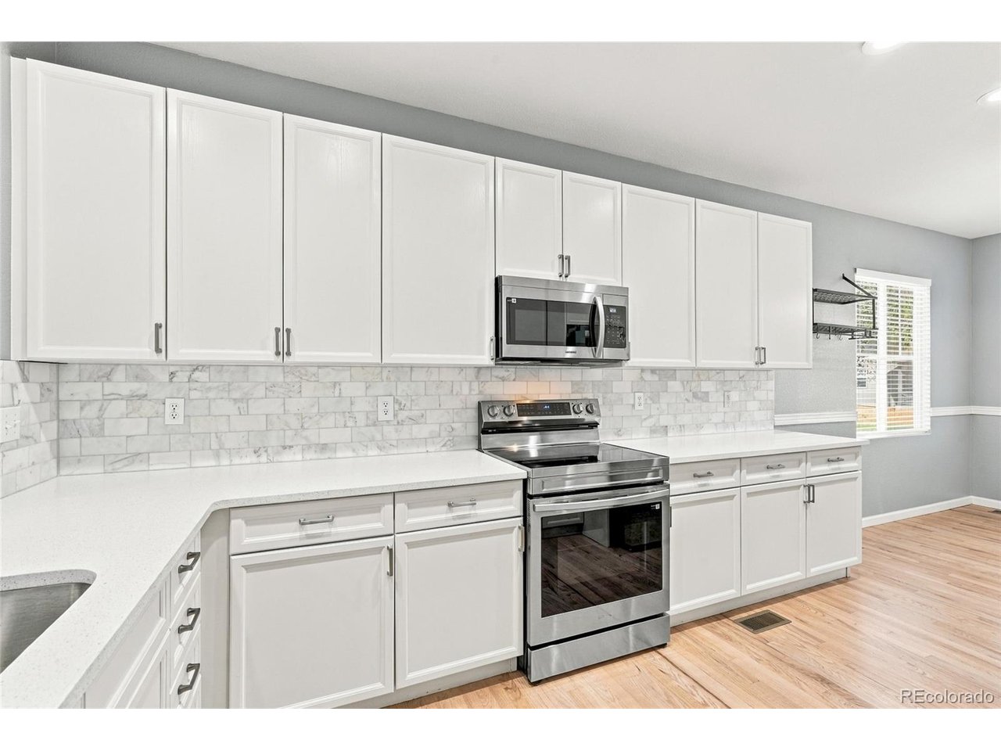
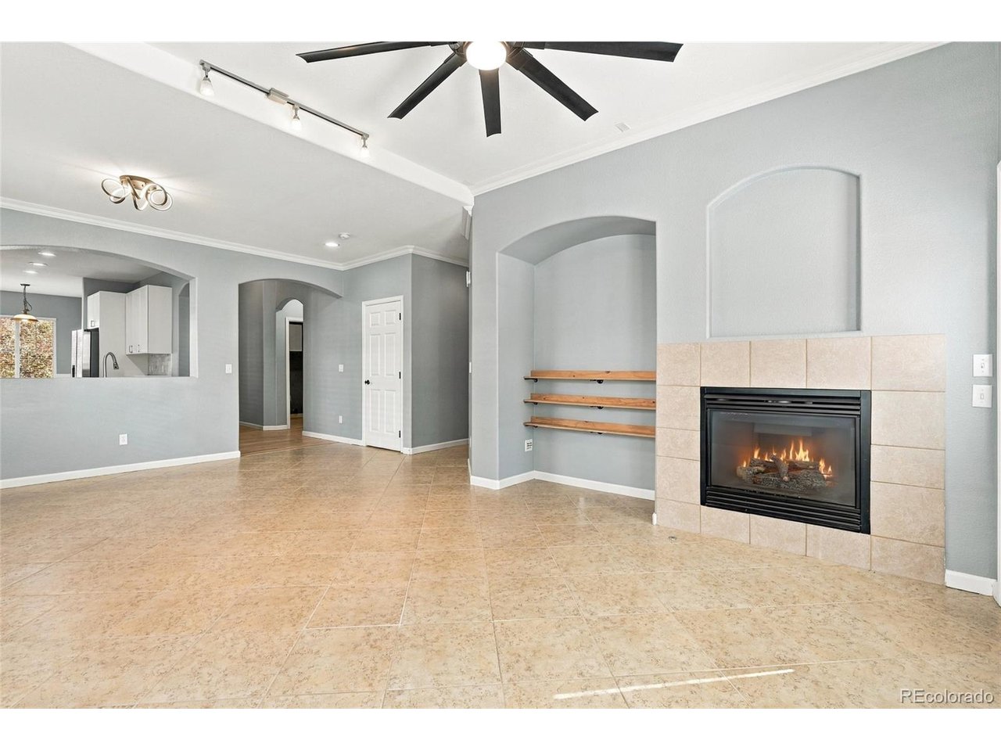
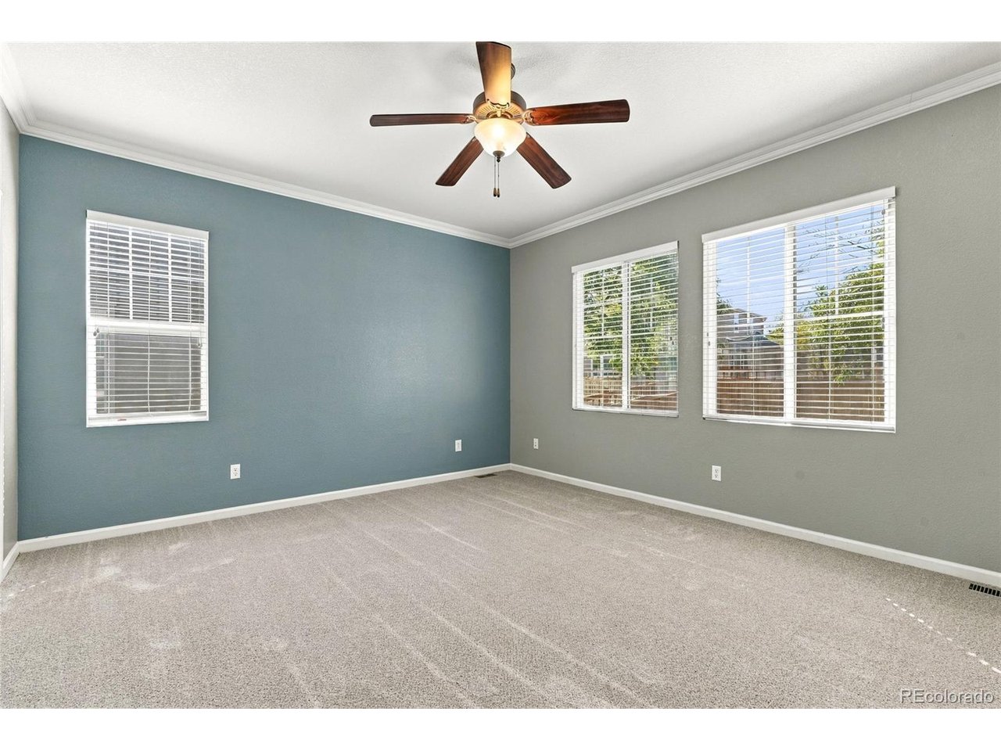
Fresh updates meet everyday comfort in this two-story Brighton Crossing home, set on a level, fully fenced lot with mature shade trees. The remodeled kitchen anchors the main floor with crisp white cabinetry, a tile backsplash, brand-new stainless steel appliances, and a sunny eat-in dining nook. A pass-through opens to the living room, where a tiled gas fireplace, floating wood shelves, and crown molding set a warm, easy tone. The main-floor primary suite is a true retreat with a walk-in closet and a five-piece bath featuring a soaking tub, glass walk-in shower, and double vanity, while a powder room and main-floor laundry keep daily routines simple. Upstairs, a spacious bonus room flexes for movie nights, a home gym, or a home office, joined by three more bedrooms, including one with its own en suite bath, plus a full bath with a double vanity. New carpet adds a fresh, move-in-ready feel. The 1,158-square-foot unfinished basement offers generous storage and room to grow, and the attached two-car garage adds even more space. Out back, a patio overlooks a green, level lawn framed by a wood privacy fence, with raised garden planters ready for next season. Brighton Crossing amenities include the Venture amenity center with a fitness center, pools, and water park, plus neighborhood parks, a 2.5-acre dog park, and walking paths, and Barr Lake State Park is just minutes away. Easy access to I-76 and E-470 keeps downtown Brighton, downtown Denver, and Denver International Airport within reach. Come see how comfortably this home lives.

$3,493/mo

Est. mortgage payment based on a $525,000 home price.

All estimates are provided by Luxury Presence for informational purposes only. Actual amounts may vary.

Additional information

MLS® ID
8614911

Interior Features

Bedrooms
4
Bathrooms
4
Fireplace
Yes
Cooling
Yes
Heating
Yes
Basement
No

Exterior Features

Lot Size
0.14 Acres

Other Property Details

Taxes
$6,111
Tax Frequency
Annually
Association Fee Frequency
Quarterly
Garage
Yes
MLS provider logo

Listings courtesy of Information and Real Estate Services, LLC (IRES) as distributed by MLS GRID

All information deemed reliable but not guaranteed and should be independently verified. All properties are subject to prior sale, change or withdrawal. Neither listing broker(s) nor Emelie Griffith shall be responsible for any typographical errors, misinformation, misprints and shall be held totally harmless. Properties displayed may be listed or sold by various participants in the MLS. 

Based on information submitted to the MLS GRID as of 6:53 AM UTC on 10/16/2026. All data is obtained from various sources and may not have been verified by broker or MLS GRID. Supplied Open House Information is subject to change without notice. All information should be independently reviewed and verified for accuracy. Properties may or may not be listed by the office/agent presenting the information.

©2026 Information and Real Estate Services, LLC (IRES). All rights reserved.

DMCA Notice 

Powered by Luxury Presence