Property photo 1
Property photo 2
Property photo 3
Property photo 4
Property photo 5
2 Beds
2 Baths
1,335 sqft

$395,000

10323 Adams Pl, Thornton CO, 80229

Price per sqft$295.88
Built in2000
Property size1,335 sqft
Property typeCondominium
Courtesy of Marigold Realty LLC, Loretta Hernandez Listing Contact: [email protected],720-422-0789

Overview

Active

Listed Aug 12, 2026

Updated 37h ago

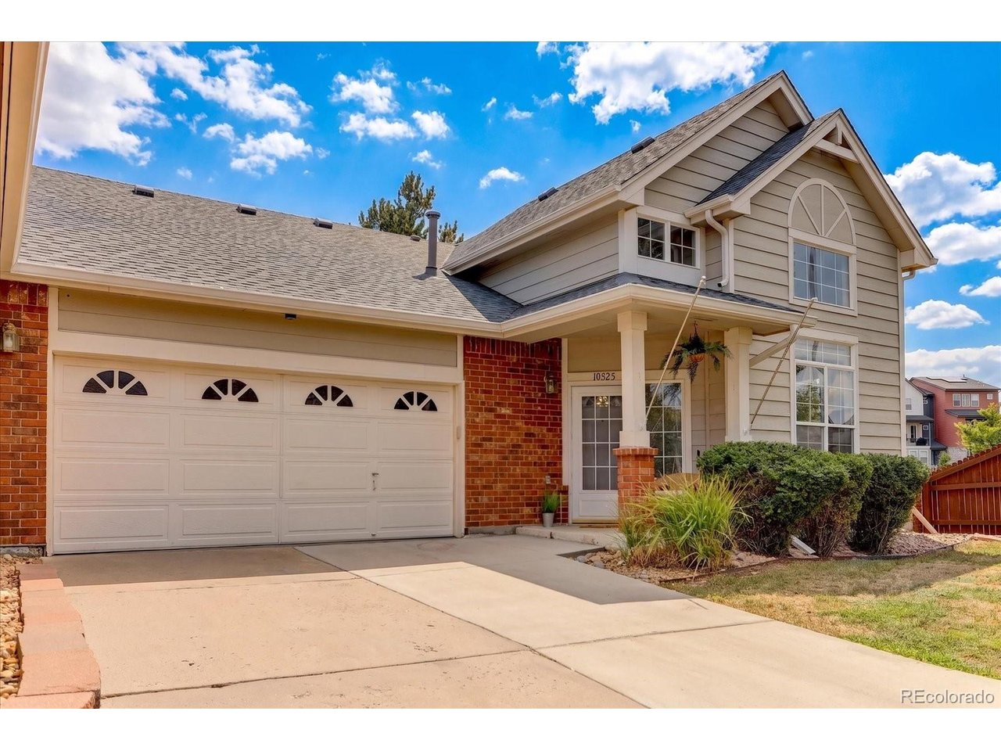
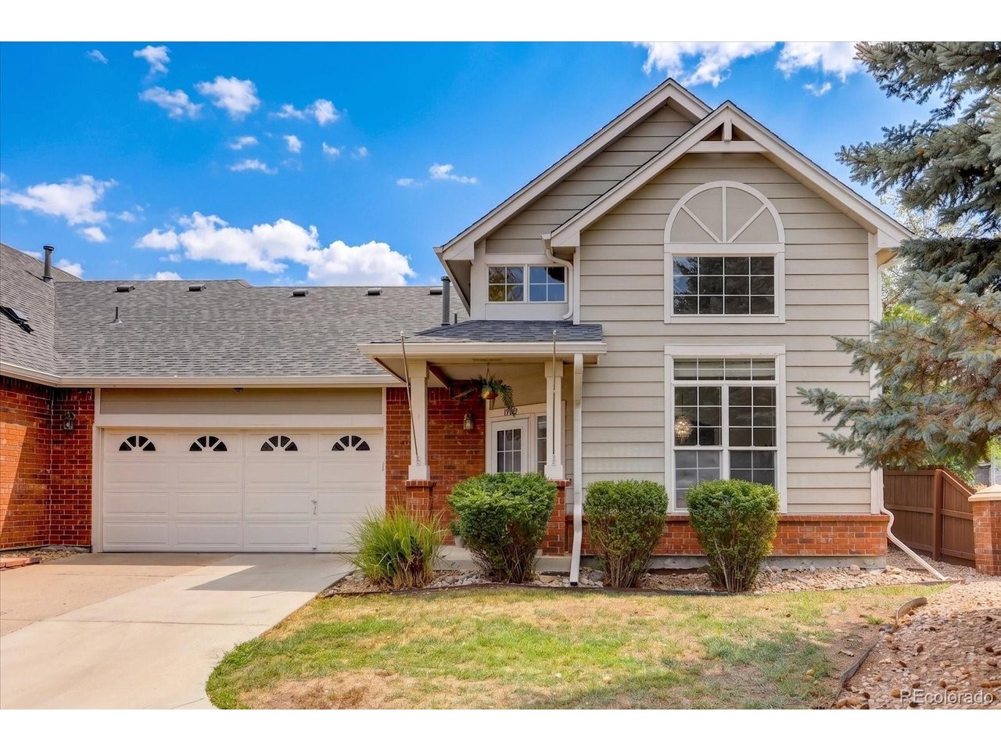
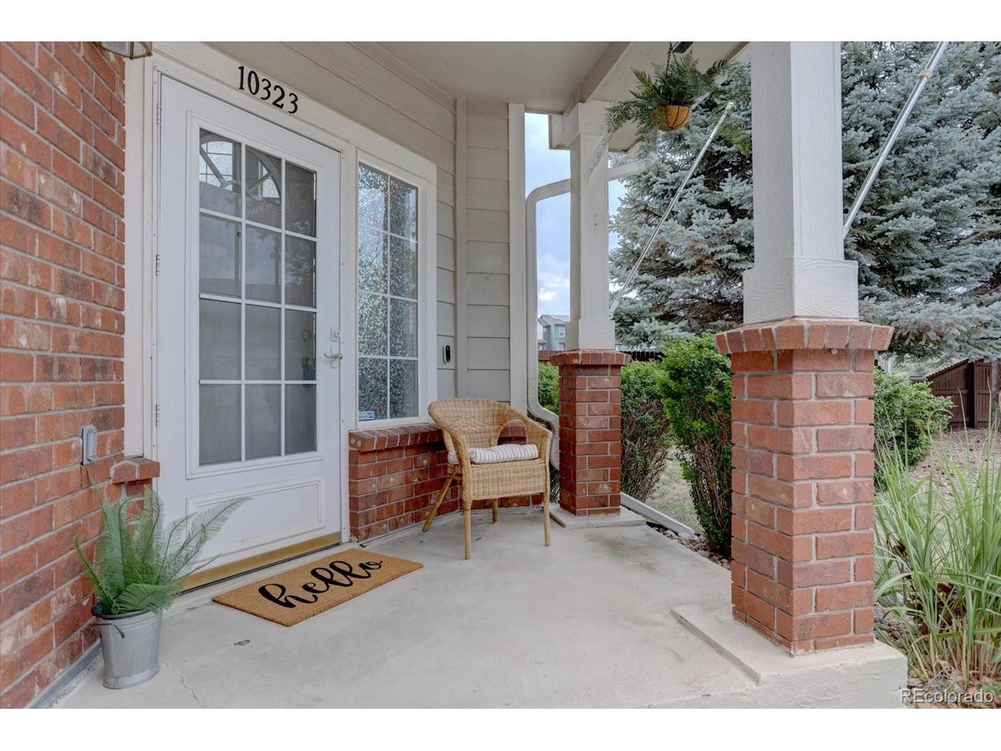
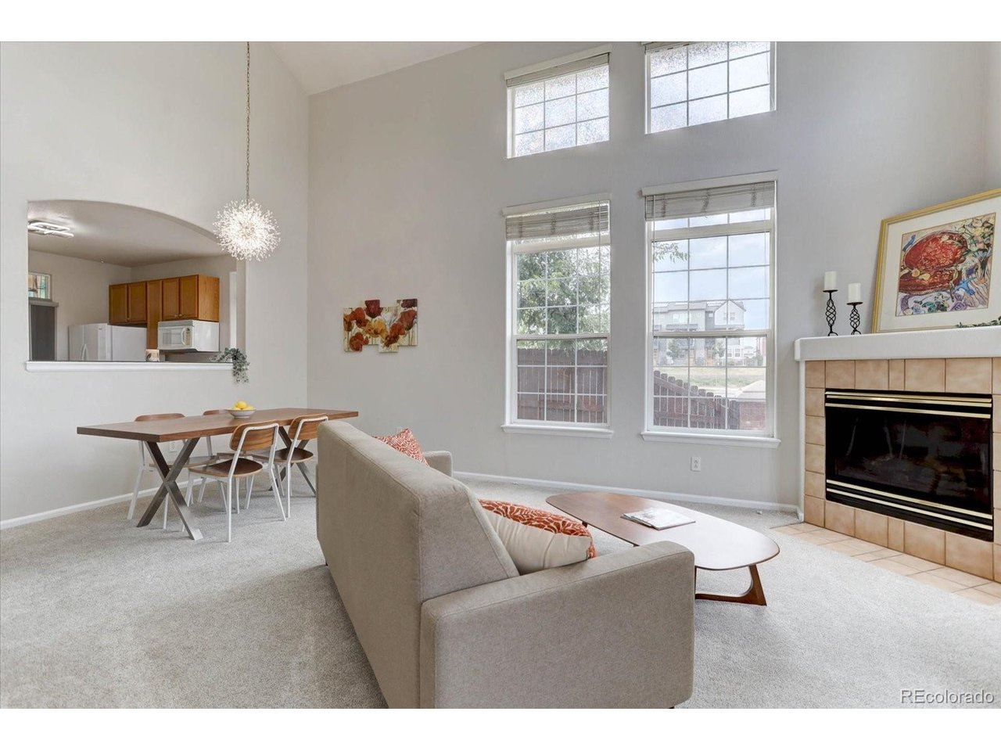
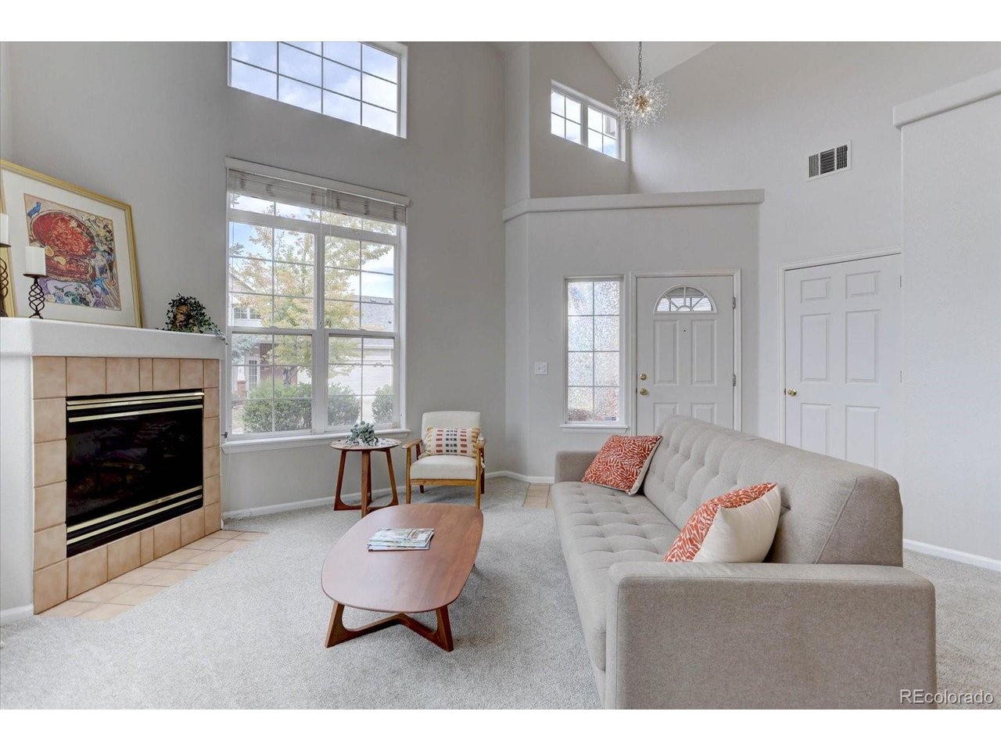
Welcome to this light and bright move-in ready home in a 55+ community. This beautifully maintained home features two-bedrooms and two-bathrooms in a comfortable one-level living floorplan. From the moment you step inside, you'll appreciate the vaulted ceilings, abundant natural light, and neutral decor that create an open, airy feel throughout the main living spaces. The spacious kitchen is designed for everyday living and entertaining, featuring generous cabinet storage, ample counter space, and room for a seating area. The bright, open living and dining areas provide an inviting gathering space with large windows that bring the outdoors in. The primary suite offers plenty of room to relax and includes a spacious five-piece primary bathroom with dual sinks and a comfortable layout. A second bedroom and three-quarter bathroom provide flexibility for guests, an office, or hobbies. Enjoy Colorado's outdoor lifestyle from the covered back patio, a perfect spot for morning coffee, an afternoon read, or evening gatherings. A convenient two-car attached garage provides secure parking and additional storage. Garage includes a 220 outlet and water spigot. Ideally located near 104th Avenue and Steele Street, this home offers easy access to shopping, dining, services, recreation, and other everyday amenities. Comfortable. Bright. Low-maintenance. Newer roof and driveway. New dishwasher. New hot water heater. This is an opportunity to enjoy easy living in a 55+ community while staying close to everything Thornton has to offer. Home Warranty and $100 worth of tacos (restaurant gift card) compliments of listing agency.

$2,628/mo

Est. mortgage payment based on a $395,000 home price.

All estimates are provided by Luxury Presence for informational purposes only. Actual amounts may vary.

Additional information

MLS® ID
5012347

Interior Features

Bedrooms
2
Bathrooms
2
Fireplace
Yes
Cooling
Yes
Heating
Yes
Basement
No

Exterior Features

Lot Size
0.13 Acres

Other Property Details

Taxes
$2,684
Tax Frequency
Annually
Association Fee Frequency
Monthly
Garage
Yes
Pets Allowed
Yes
MLS provider logo

Listings courtesy of Information and Real Estate Services, LLC (IRES) as distributed by MLS GRID

All information deemed reliable but not guaranteed and should be independently verified. All properties are subject to prior sale, change or withdrawal. Neither listing broker(s) nor Emelie Griffith shall be responsible for any typographical errors, misinformation, misprints and shall be held totally harmless. Properties displayed may be listed or sold by various participants in the MLS. 

Based on information submitted to the MLS GRID as of 5:03 AM UTC on 10/17/2026. All data is obtained from various sources and may not have been verified by broker or MLS GRID. Supplied Open House Information is subject to change without notice. All information should be independently reviewed and verified for accuracy. Properties may or may not be listed by the office/agent presenting the information.

©2026 Information and Real Estate Services, LLC (IRES). All rights reserved.

DMCA Notice 

Powered by Luxury Presence